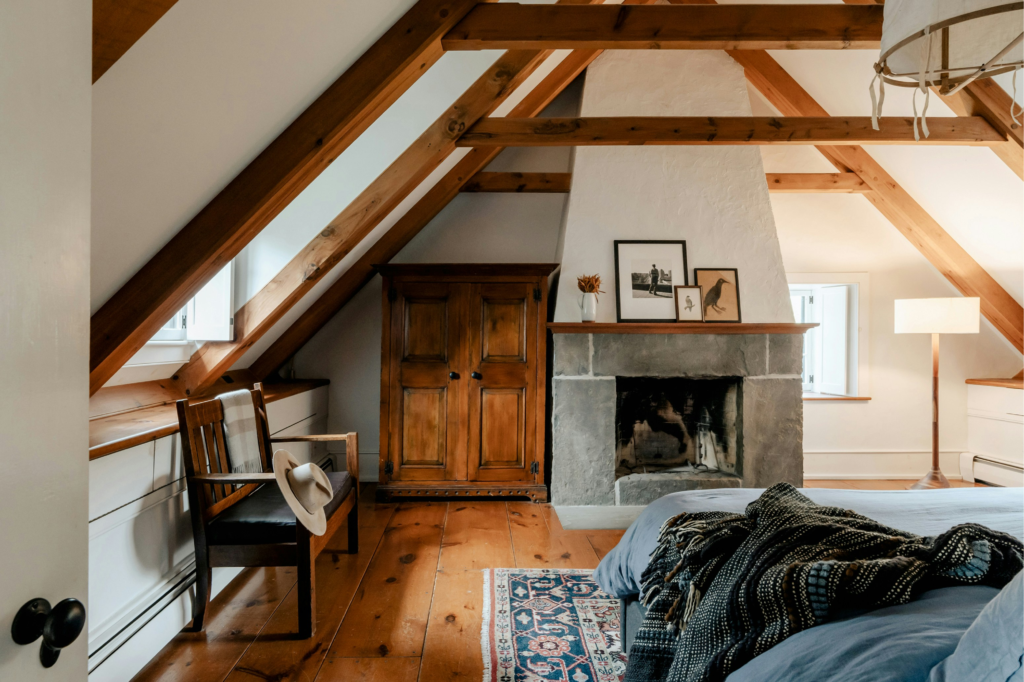
Attic trusses are a specialized structural framework that lets builders reclaim usable space in a home’s roofline. Like conventional trusses, they’re built from triangular arrangements of beams (chords) that carry the roof’s load.
What sets them apart is the open central area, framed by a supporting “web” of smaller chords, which creates room for living or storage space within the attic.
Designing attic trusses well means meeting code requirements and properly handling components on-site, all while maximizing usable square footage without expanding the building’s footprint.
Below, we break down how to safely maximize that space and how doing so translates into real profitability gains for your construction project.
The Strategic Upsell: Creating Value Without Increasing Footprints
How Attic Trusses Add Livable Square Footage at a Lower Cost Per Foot
Attic trusses turn empty roof space into a usable room, and because the truss carries the load on its own, you don’t need extra interior walls to hold up the structure.
That combination brings down the overall cost per square foot of living space. Yes, there’s an upfront cost in materials and labor, but it’s usually small next to what it adds to the home’s value and the project’s bottom line.
Overcoming Local Footprint and Setback Restrictions
Local setback rules often limit how close you can build to a property line. If you expand past it, you’re in violation.
Attic trusses get around that. Instead of pushing walls out, you go up, turning wasted roof space into real living space without an extra floor.
Pitching Bonus Rooms, Lofts and Long-Term Value to Clients
Loft space is a real draw for many home buyers, and it can increase the home’s resale value. The ability to use that space as a livable room, rather than just storage, is a serious selling point and can tip a project from a hard sell to a standout one.
Engineering Anatomy: Attic Trusses vs. Standard Roof Systems
The “Room Chamber” Concept: Open-Center vs. Web-Filled Truss Profiles
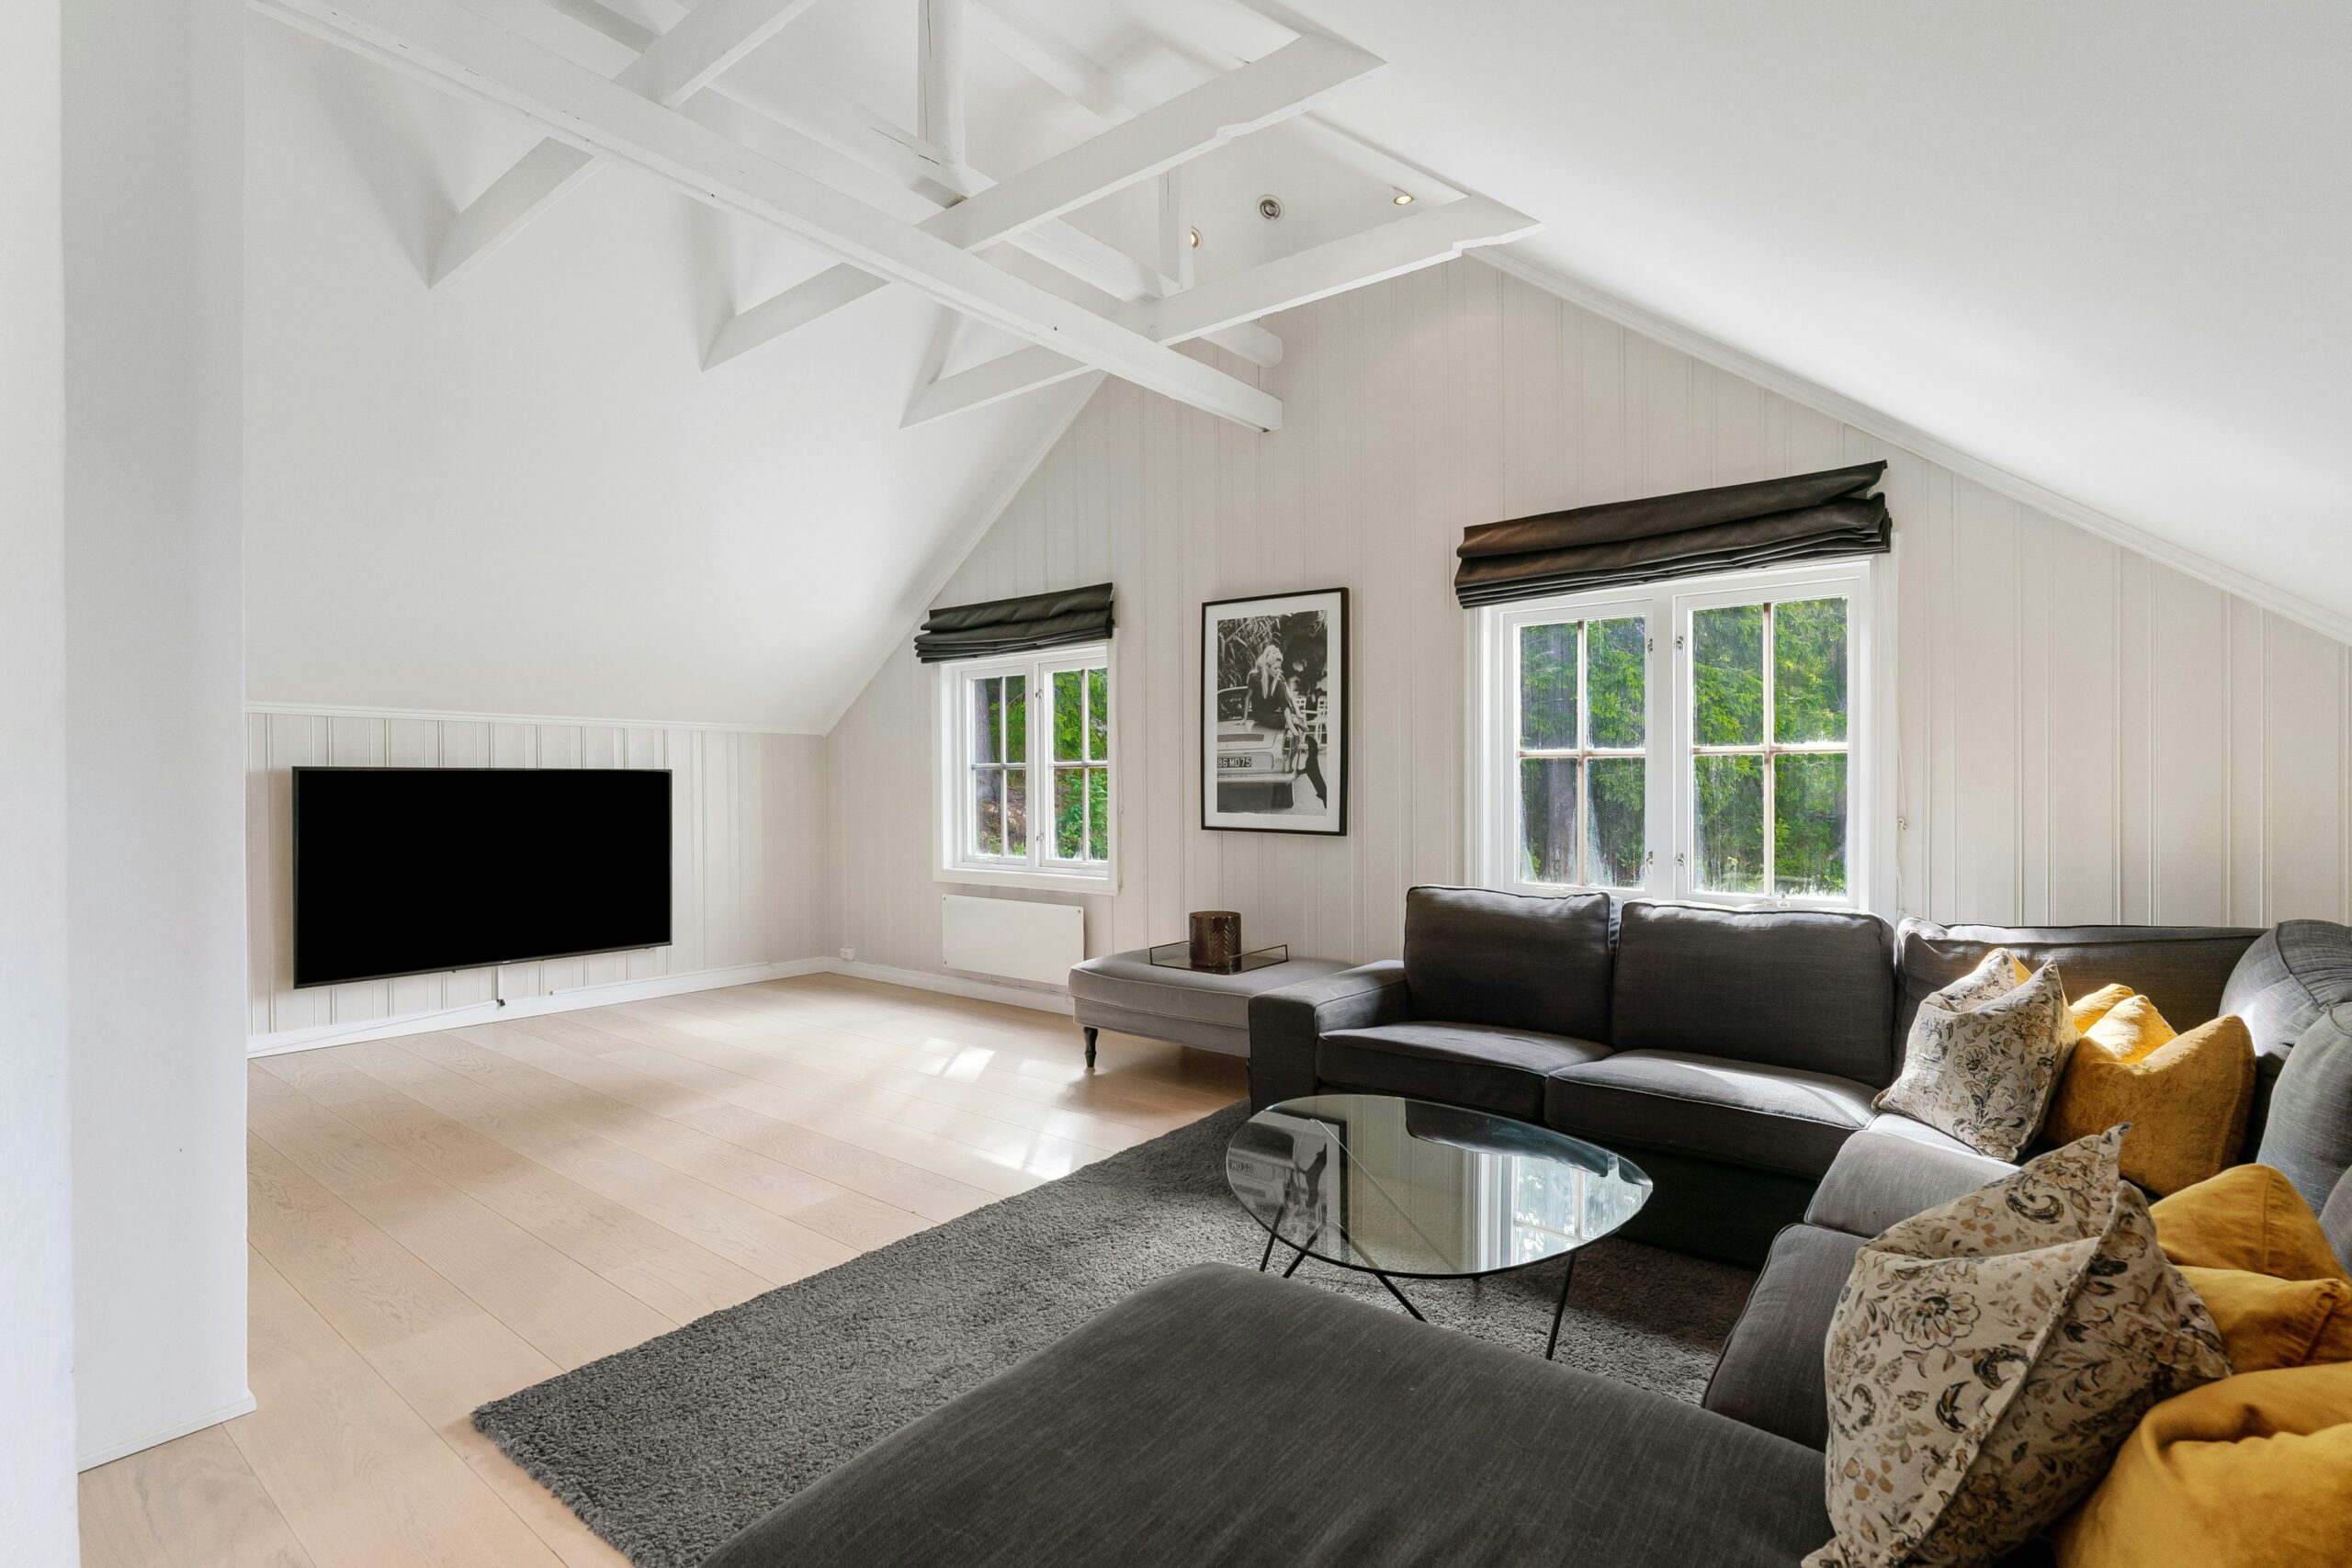
Room-in-attic trusses, like the scissor truss, push the web to the perimeter of the frame, leaving an open central “room chamber.” This maximizes headroom and usable floor space, but works best over shorter spans because there’s less internal webbing to help distribute the load.
Standard web-filled trusses run webbing through the middle of the frame. This offers more structural support over longer spans, but eats into the open space. Which profile makes sense will depend on the intended use of the attic and the specifics of the design.
Upgrading the Bottom Chord: Factoring in Live Floor Loads (40 lbs/sq ft)
The bottom chord forms the truss base. In an attic truss, it doubles as the floor joist, so it has to support more than just the roof’s weight.
Under the International Residential Code (IRC), an attic truss with limited storage (no fixed stair) only needs a bottom chord live load of 20 psf. However, if the space is reached by a fixed stair and used as actual living space, it has to meet the standard residential floor load of 40 psf.
A load is never constant. Fixed items create “dead loads,” but once people, furniture or appliances move, that weight becomes a “live load,” increasing demands on the chord. A strong bottom chord, like the diagonal chords in a scissor roof truss, helps manage that shifting weight safely.
Calculating Allowable Spans, Deflection and Intermediate Supports
Spans usually run 20 to 40 feet before you need a load-bearing support in the middle — the bottom chord is what transfers those forces to the bearings — but that number moves depending on pitch, load and local code. It’s always worth checking with a truss manufacturer for your specific project.
Deflection, the amount of bending allowed under load, also matters: too much can crack finishes or make floors feel unstable.
Calculating allowable spans, deflection and the need for intermediate supports can get complicated, and it requires knowledge of and compliance with local structural codes.
Using a truss calculator can help, or you can sidestep the calculation entirely with prefabricated trusses.
Essential Spatial Math and Architectural Considerations
Roof Pitch Realities: How Steeper Slopes (8/12 to 12/12) Yield Legal Rooms
Roof pitch is written as a ratio, like 8/12 or 12/12, showing how many inches the roof rises for every foot it runs. Clients usually want a steep pitch for the look, but it pays off structurally too: more vertical clearance over more of the floor, which makes it much easier to hit code-minimum headroom.
‘
Both rafters and trusses can handle steep pitches. Rafters offer more flexibility for custom rooflines, as each piece is cut on-site. Trusses can be pre-engineered off-site for a specific pitch, making them faster and often cheaper to install, but this leaves less room for on-the-fly changes.
Factoring in Code-Compliant Headroom (The 7-Foot Rule)
The IRC sets minimum ceiling height for habitable spaces at 7 feet (6 feet and 8 inches for bathrooms and laundry rooms). For sloped ceilings, like most attic conversions, at least 50% of the room’s floor area must hit that 7-foot height, and none of the counted area can dip below 5 feet.
Truss design plays directly into this. Scissor trusses, with upward-sloping bottom chords, open up headroom across more of the space. Other attic truss designs work too, provided that the bottom chord sits far enough from the roof’s peak to clear 7 feet over enough floor area.
The Forgotten Footprint: Planning Main-Floor Access and Staircase Framing
Staircase framing and access back to the main floor take some real coordination; get it wrong, and you’re either wasting space or compromising the structure.
If local code requires more staircase space than the floor plan allows, the building’s footprint may need to widen to accommodate it.
Navigating the Building Science: “Hot Roofs” and Climate Control
Hot Roofs vs. Vented Assemblies: Choosing a Moisture Strategy
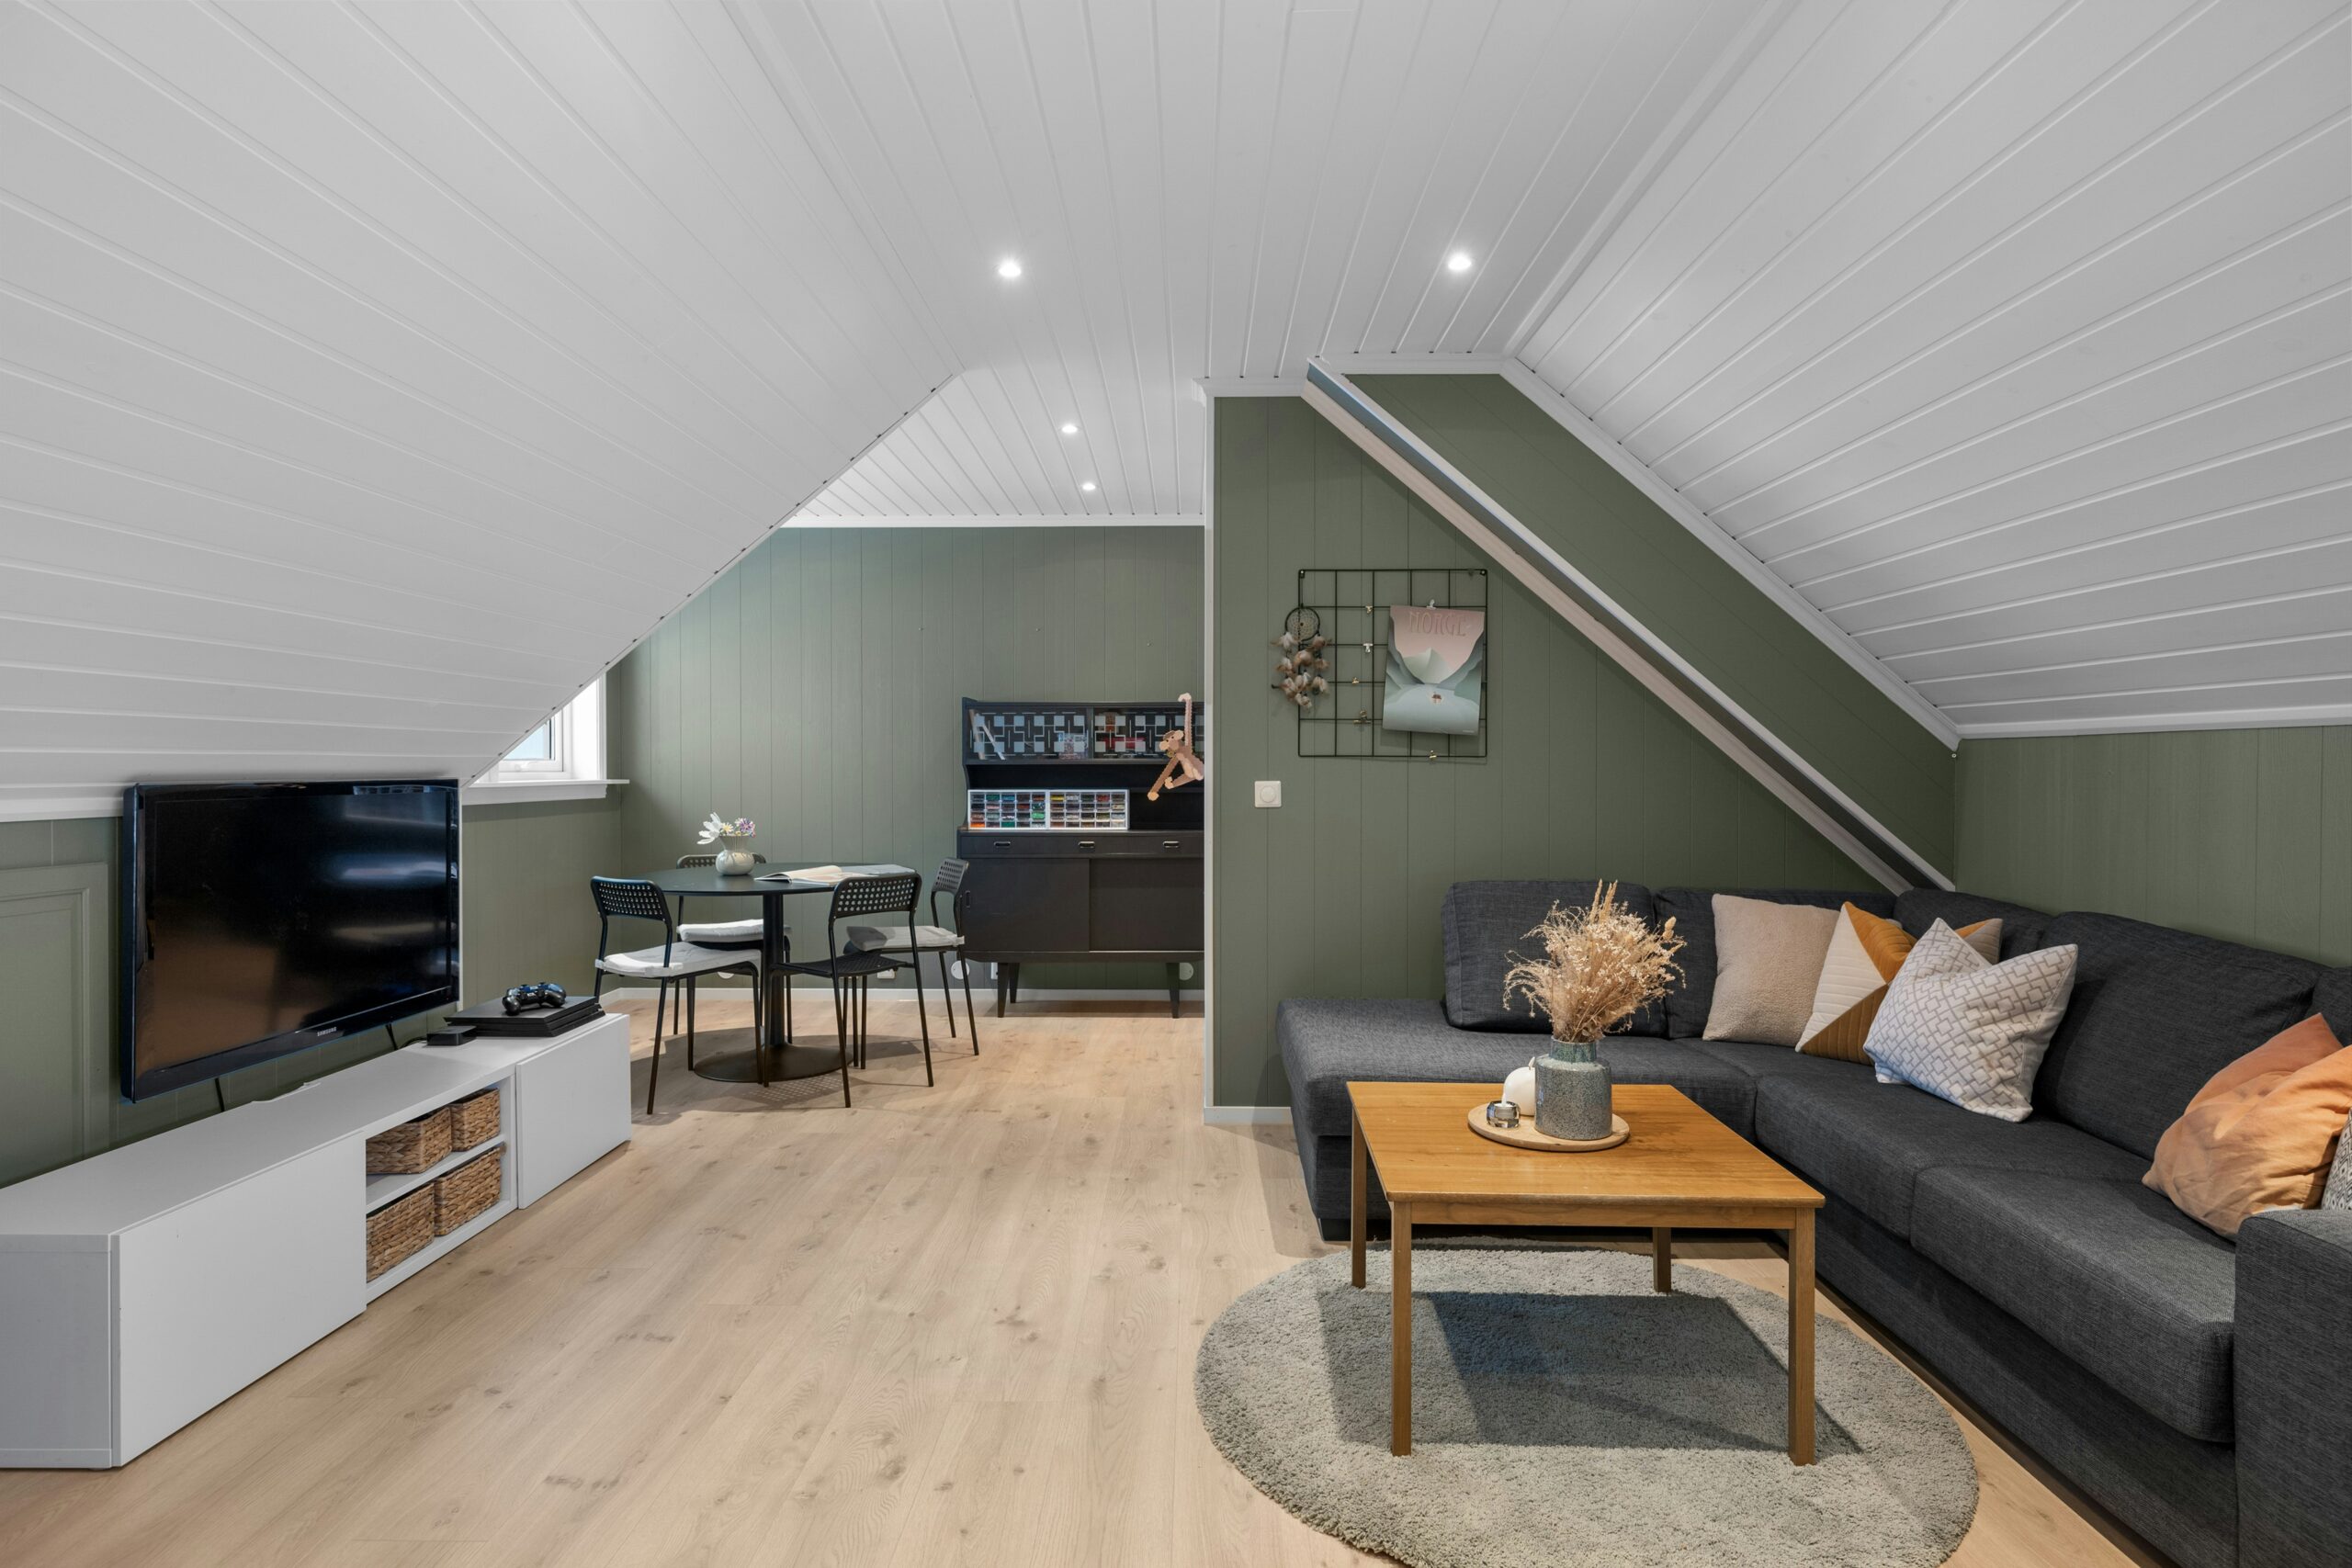
Moisture from cooking, heating and everyday household activity rises toward the top of the home, and attic rooms are especially exposed to it. Left unmanaged, it can cause real structural damage.
There are two main strategies for managing it. A vented assembly can channel outside air from the soffit up through the roofline to carry moisture out, but insulation must be kept clear of that air channel.
A “hot roof” takes the opposite approach, sealing the assembly entirely (usually with closed-cell spray foam) so moist air never reaches the cold roof deck in the first place.
Closed-Cell Spray Foam vs. Traditional Baffled Insulation Systems
Closed-cell spray foam delivers strong thermal performance, moisture resistance and air sealing, which makes it especially useful for complex attic truss geometries where a continuous vent channel is hard to maintain.
Traditional baffled insulation, where a channel keeps airflow separated from the insulation, is the more common vented approach: it’s typically simpler and more cost-effective to install. Still, it depends on that airflow path staying clear over the life of the roof.
Managing Mechanical Pathways: Roughing-In HVAC and Electrical
Mechanical pathways are the designated spaces for electrical cables, HVAC ductwork and other components. Plan for these early on. Choosing the right truss design upfront prevents costly structural modifications later.
Field Guide: Safely Receiving and Storing Heavy Truss Packages
Job Site Staging for Large-Scale, Over-Height Structural Trusses
Large, over-height trusses call for careful site prep before delivery. Confirm ground conditions, exclusion zones and overhead clearances in advance, and set aside level storage areas that delivery vehicles and lifting equipment can actually reach. Once packages arrive, keep them secured and protected until they’re ready for installation.
Setting the “Bonus Room Box” Straight: Squaring and Diagonal Bracing
A “bonus room box” is a term for the rectangular volume of the central open area within the roof space of an attic truss. Getting this right starts with the basics: confirm the corners are square and the dimensions match the plans.
From there, correctly sized connector plates and proper temporary bracing are essential to structural integrity, especially before the roof is fully sheathed.
The truss’s own web members provide permanent bracing once the structure is complete, triangulating the frame to resist racking. However, they aren’t a substitute for temporary bracing during handling and installation. An unsheathed truss can still shift or topple even with its webs intact.
Unlock Extra Square Footage with Berry Home Centers’ Attic Trusses
Berry Home Centers offers a wide range of building materials at highly competitive prices to clients across Southwest Virginia and Northeast Tennessee — including attic trusses.
Our expert team builds custom trusses to your project’s exact specifications, backed by decades of industry experience.
Curious how they could work for your next project? Request a quote from our team today.