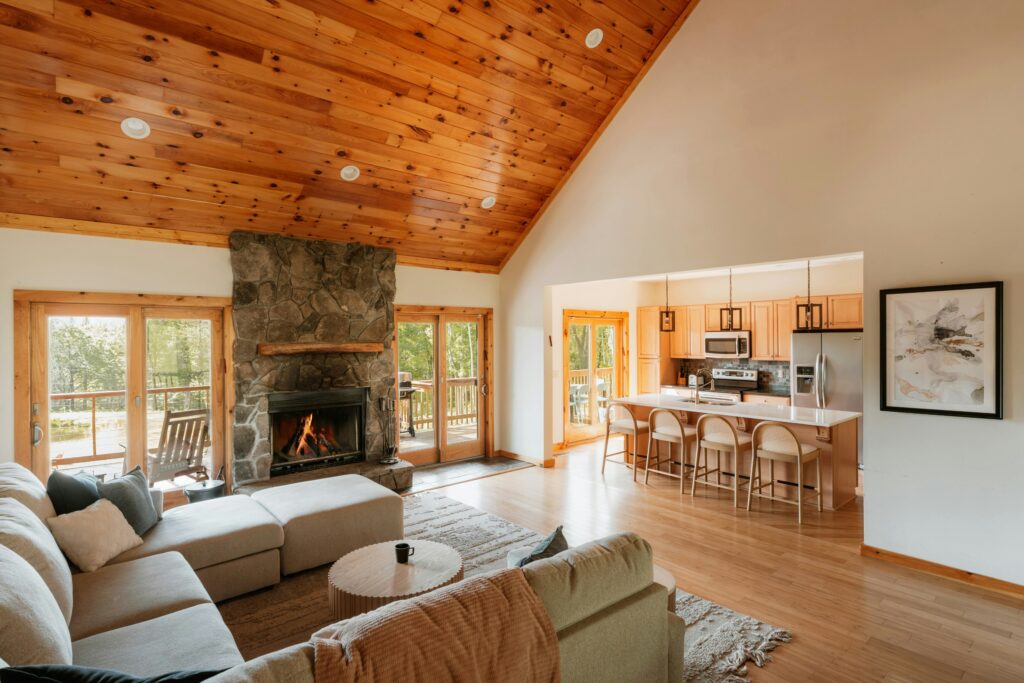
Converting a flat ceiling into a vaulted space creates immediate architectural impact. However, the vaulted ceiling trusses supporting that height are essential to get right for overall structural stability and longevity.
Two framing approaches dominate this style: traditional cathedral trusses and engineered scissor trusses. Both create a similar visual effect, but they carry structural loads quite differently, impacting your budget, installation speed and risk of lateral wall thrust.
Below, we look at how each system works, when one makes more sense than the other and how to address common engineering pitfalls before construction begins.
The Architectural Demand for Volume vs. Structural Reality
The Trend Toward Open-Concept, High-Volume Spaces
Cathedral framing is a standout ceiling style built with two sloping sides that meet at a main ridge beam running down the middle.
Made popular during the mid-century era, this high-ceiling design adds real height and extra breathing room to a space. Today, it remains a top choice for opening up a room and giving it a spacious, airy feel.
The Hidden Structural Liabilities of Vaulted Ceilings
Vaulted ceilings do come with trade-offs. The extra volume requires more energy to heat, and poorly insulated rooflines quickly leak warmth, driving up utility bills.
Ventilation is another risk, as stagnant air near the peak can trigger mold growth over time. Fortunately, proper truss design and insulation planning can easily prevent both issues.
The Cathedral Ceiling Trap: Managing Lateral Thrust and Wall Spread
How Rafter-Framed Vaults Force Exterior Walls Outward
Unlike standard roof trusses — which use horizontal bottom beams to hold the structure together — traditional cathedral ceilings rely on sloped rafters joined only at the top peak. Under the weight of the roof, these rafters act like a leaning ladder, pushing outward against the exterior walls. This outward force is called lateral thrust.
Without proper support, lateral thrust slowly pushes the tops of the walls outward. Over time, this shifting cracks drywall, loosens framing connections and can eventually lead to major structural damage.
Ridge Beams and Engineering Costs
The standard fix is a structural ridge beam, a horizontal beam at the roof’s peak that carries the load instead of letting the rafters push it sideways into the walls. Posts or load-bearing walls support the beam at each end, so the rafters bear down on it rather than out on the walls.
This solution comes at a cost. Sizing and installing a structural ridge beam can add a few thousand dollars to a project, depending on span, load and local labor rates.
When Heavy Timber or Glulam Framing Becomes Mandatory
Ridge beams aren’t one-size-fits-all solutions. Longer roof spans and lower roof pitches both increase the load a ridge beam has to carry. This is because a flatter roof puts more of its weight into the horizontal beam than into the walls. Standard dimensional lumber often can’t handle these loads.
In these cases, the beam needs to be built from stronger material: heavy timber, glulam (glued-laminated timber) or, in some cases, steel. These materials cost more and may require an engineer to spec them correctly, but they’re often the only way to support a long-span or low-pitch cathedral ceiling safely.
The Scissor Truss Solution: Engineering Open Spaces Efficiently
The Anatomy of a Scissor Truss: Bottom Chord Slopes
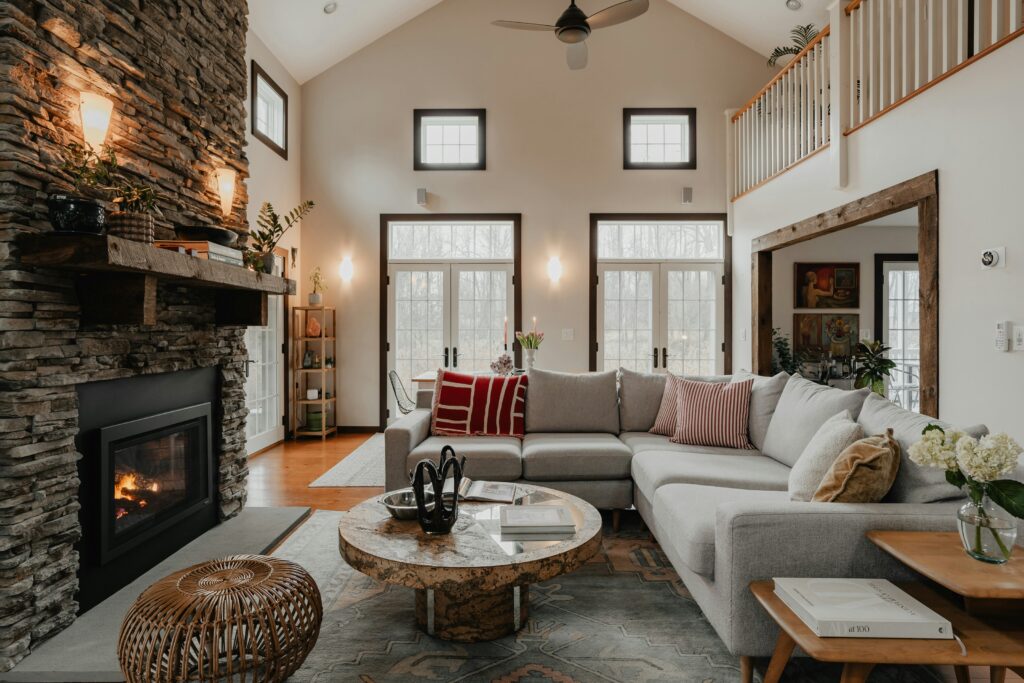
Pre-fabricated scissor trusses offer a smart middle ground for vaulted ceilings: they give you the open, dramatic ceiling height you want, while providing the built-in structural support that open rafters lack.
A scissor truss features bottom framing beams that slope upward — usually at about half the angle of the roofline — meeting at an offset peak inside the home.
An internal web of braces connects the top and bottom beams in a crisscross pattern (like a pair of open scissors). This unique shape creates an elevated ceiling while keeping the walls securely tied together at the base.
Ideal Pitch Configurations (The 6/12 Outer vs. 3/12 Inner Rule)
Roof pitch is measured as a ratio of vertical rise to horizontal run. A 6/12 pitch, for instance, means the roof rises 6 inches for every 12 inches of horizontal run.
To balance curb appeal with practical construction, cathedral framing often pairs two different pitches:
- Outer Pitch (Top Chord): Built with a steeper pitch like 6/12. This creates a dramatic roofline while improving wind resistance and snow shedding.
- Inner Pitch (Bottom Chord): Built with a shallower pitch, typically about half the outer pitch, such as 3/12.
Pairing a 6/12 top chord with a 3/12 bottom chord gives you the visual impact of a vaulted ceiling inside, but avoids using excess framing material or creating unnecessary overhead space to heat and cool.
Balancing Clear Span Capabilities with Deflection Limits
Deflection is simply how much a roof sags under weight. To keep ceilings safe and prevent drywall from cracking, local building codes set strict deflection limits.
For roof trusses, code typically caps maximum sag at L/240 — meaning the total span length (L) divided by 240. On a 20-foot (240-inch) room, for example, the roof is allowed to bend no more than 1 inch at the center.
Scissor trusses excel at meeting these structural limits:
- Distributed Weight: Instead of placing the whole load onto a single ridge beam, a scissor truss spreads weight across its top chord, bottom chord and internal web.
- Longer Spans: This shared strength minimizes bending, allowing the truss to span longer distances without exceeding code limits or sagging noticeably.
Cost-Benefit Analysis for General Contractors
Framing Labor and Speed of Installation (Pre-Fab vs. Stick Framing)
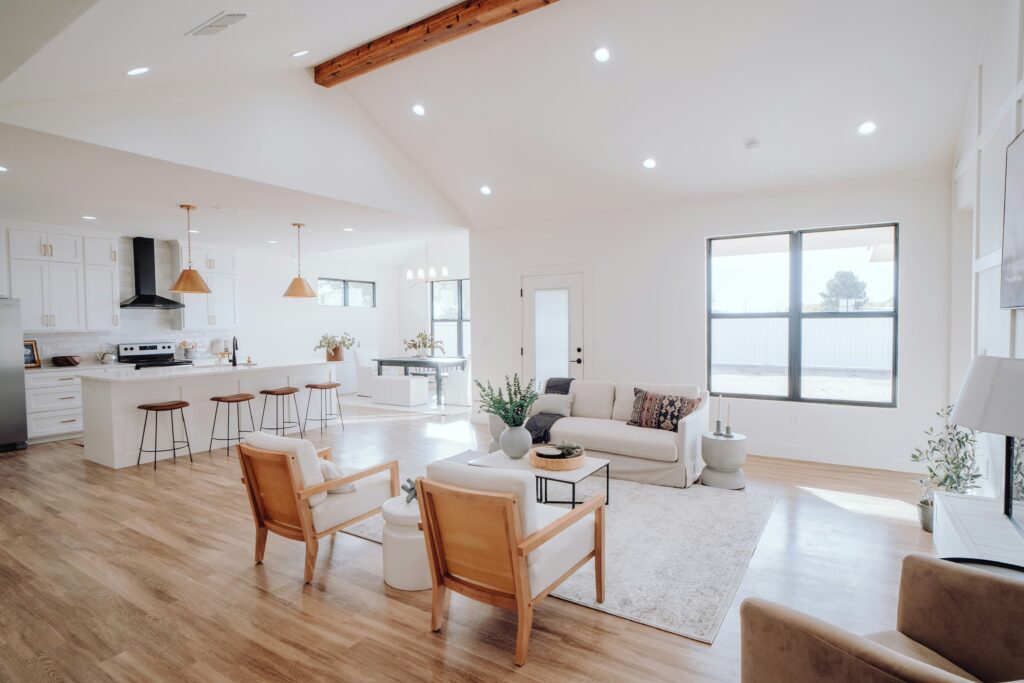
Stick framing, where rafters are cut and assembled on-site to match a specific roof configuration, gives contractors more flexibility for irregular spans or custom designs.
It is also a slower, labor-heavy process, and the need for scaffolding and extensive waste removal drives up total project costs.
Pre-fabricated trusses are built off-site to exact specifications. Installation is faster, quality is more consistent from truss to truss and labor costs are typically lower, though contractors give up some of the on-site flexibility stick framing offers.
Upfront Truss Fabrication Material Costs vs. Engineered Beams
With stick framing, material costs and timelines are harder to predict up front because the exact cuts, waste and labor hours depend on how the framing goes on-site.
Engineered trusses also vary in price based on span, pitch and lumber grade, but because they’re fabricated to a fixed spec, contractors typically get a firmer cost estimate and delivery timeline before construction begins.
Long-Term Job Site Efficiencies and Reduced Back-Charge Risks
Prefabricated trusses also limit back-charge risk. A back-charge happens when one trade’s delay or error costs another trade money. For example, when framing runs behind schedule, that pushes electricians or plumbers off their planned dates.
Prefab trusses install faster and more predictably than stick framing, so they reduce the delays that lead to a back-charge.
Get Pre-Fabricated Roof Trusses from Berry Home Centers
Designing a vaulted ceiling comes down to balancing dramatic height with sound engineering. Traditional cathedral trusses deliver classic style, but require heavy ridge beams to prevent wall spread.
Engineered scissor trusses offer a smarter alternative — delivering stunning volume while distributing weight internally, cutting labor and keeping costs predictable.
Whether you are framing a custom build or upgrading an open-concept layout, getting your truss engineering right from day one makes all the difference.
Berry Home Centers has supplied Southwest Virginia and Northeast Tennessee with top-quality building materials since the 1970s. From custom roof trusses to premium framing lumber and professional-grade tools, our team is ready to help you execute your vision safely and efficiently.
Ready to start planning your vaulted ceiling project? Contact Berry Home Centers to get a quote on pre-fabricated scissor trusses built to your project’s exact span, pitch and budget.